
GRAHAM has won the tender to construct No.1 Kings, the 28-storey ‘pathfinder’ tower for the £1.2bn Kings waterfront development in the city.
The building, designed by Brock Carmichael Architects, secured consent in February, since when an intensive programme of negotiations with shortlisted contractors has been underway.
The contract will see the delivery of 255 new homes for rent, alongside ground floor retail, first-floor resident amenities and rooftop social spaces for a scheme with a GDV of £80m. Metropolitan Demolition has now cleared the site, which sits at the northern boundary of the 8-acre development zone.
Hugh Frost, Chairman of Beetham Davos Limited, says the appointment represents ‘a pivotal moment’ for the wider Kings project:
We’ve fired the starting gun and continue to push on with the Kings development in the background. The tower is fully-funded by the project’s shareholders, so the market can see confidence in the vision. No.1 Kings will raise the bar as far as design, fit-out and amenities go. Its delivery will underpin our discussions with end-users for the Kings development and be a catalyst for wider redevelopment.
Our vision has captured the city’s imagination, with our political leaders very supportive of the ambition. We’re working hard on the detail now for the Kings masterplan. In the meantime, it’s great to have the GRAHAM team on board, who impressed us with their commitment and their enthusiasm to be part of the transformational redevelopment Kings represents.
Commenting on the appointment, Peter Reavey, Regional Director at GRAHAM, said:
Kings is the largest single regeneration project outside London and there’s no doubt it will be a game-changer for Liverpool’s economy. We’re delighted to once again have the opportunity to demonstrate our high-rise build-to-rent capabilities in the city and are now busy mobilising to meet the client’s timescales.
Kings will provide an important link between Liverpool’s business district and its waterfront, dramatically improving connectivity with Liverpool Waters and the Hill Dickinson Stadium. The development will include nine buildings, ranging in height from 28 storeys at No.1 Kings to the five-star hotel and residences, which will reach 70 storeys, subject to planning consent.
A masterplan hybrid application will be submitted in early 2027 seeking detailed consent for four of the initial buildings, including hotel, residential and leisure uses, and outline consent for the remaining proposed towers.
The application will include five residential towers, the five-star hotel with branded residences, a four-star hotel, Grade A offices, plus shared workspace for start-ups and tech businesses, along with a range of food, beverage and leisure outlets.
Brock Carmichael are the masterplan architects for Kings, with SimpsonHaugh designing the potentially 70-storey centrepiece revealed at this year’s MIPIM international property congress in Cannes in March. Pegasus Group is providing planning, economics, heritage and EIA Services, with Planit leading on public realm design. WSP is advising on highways.
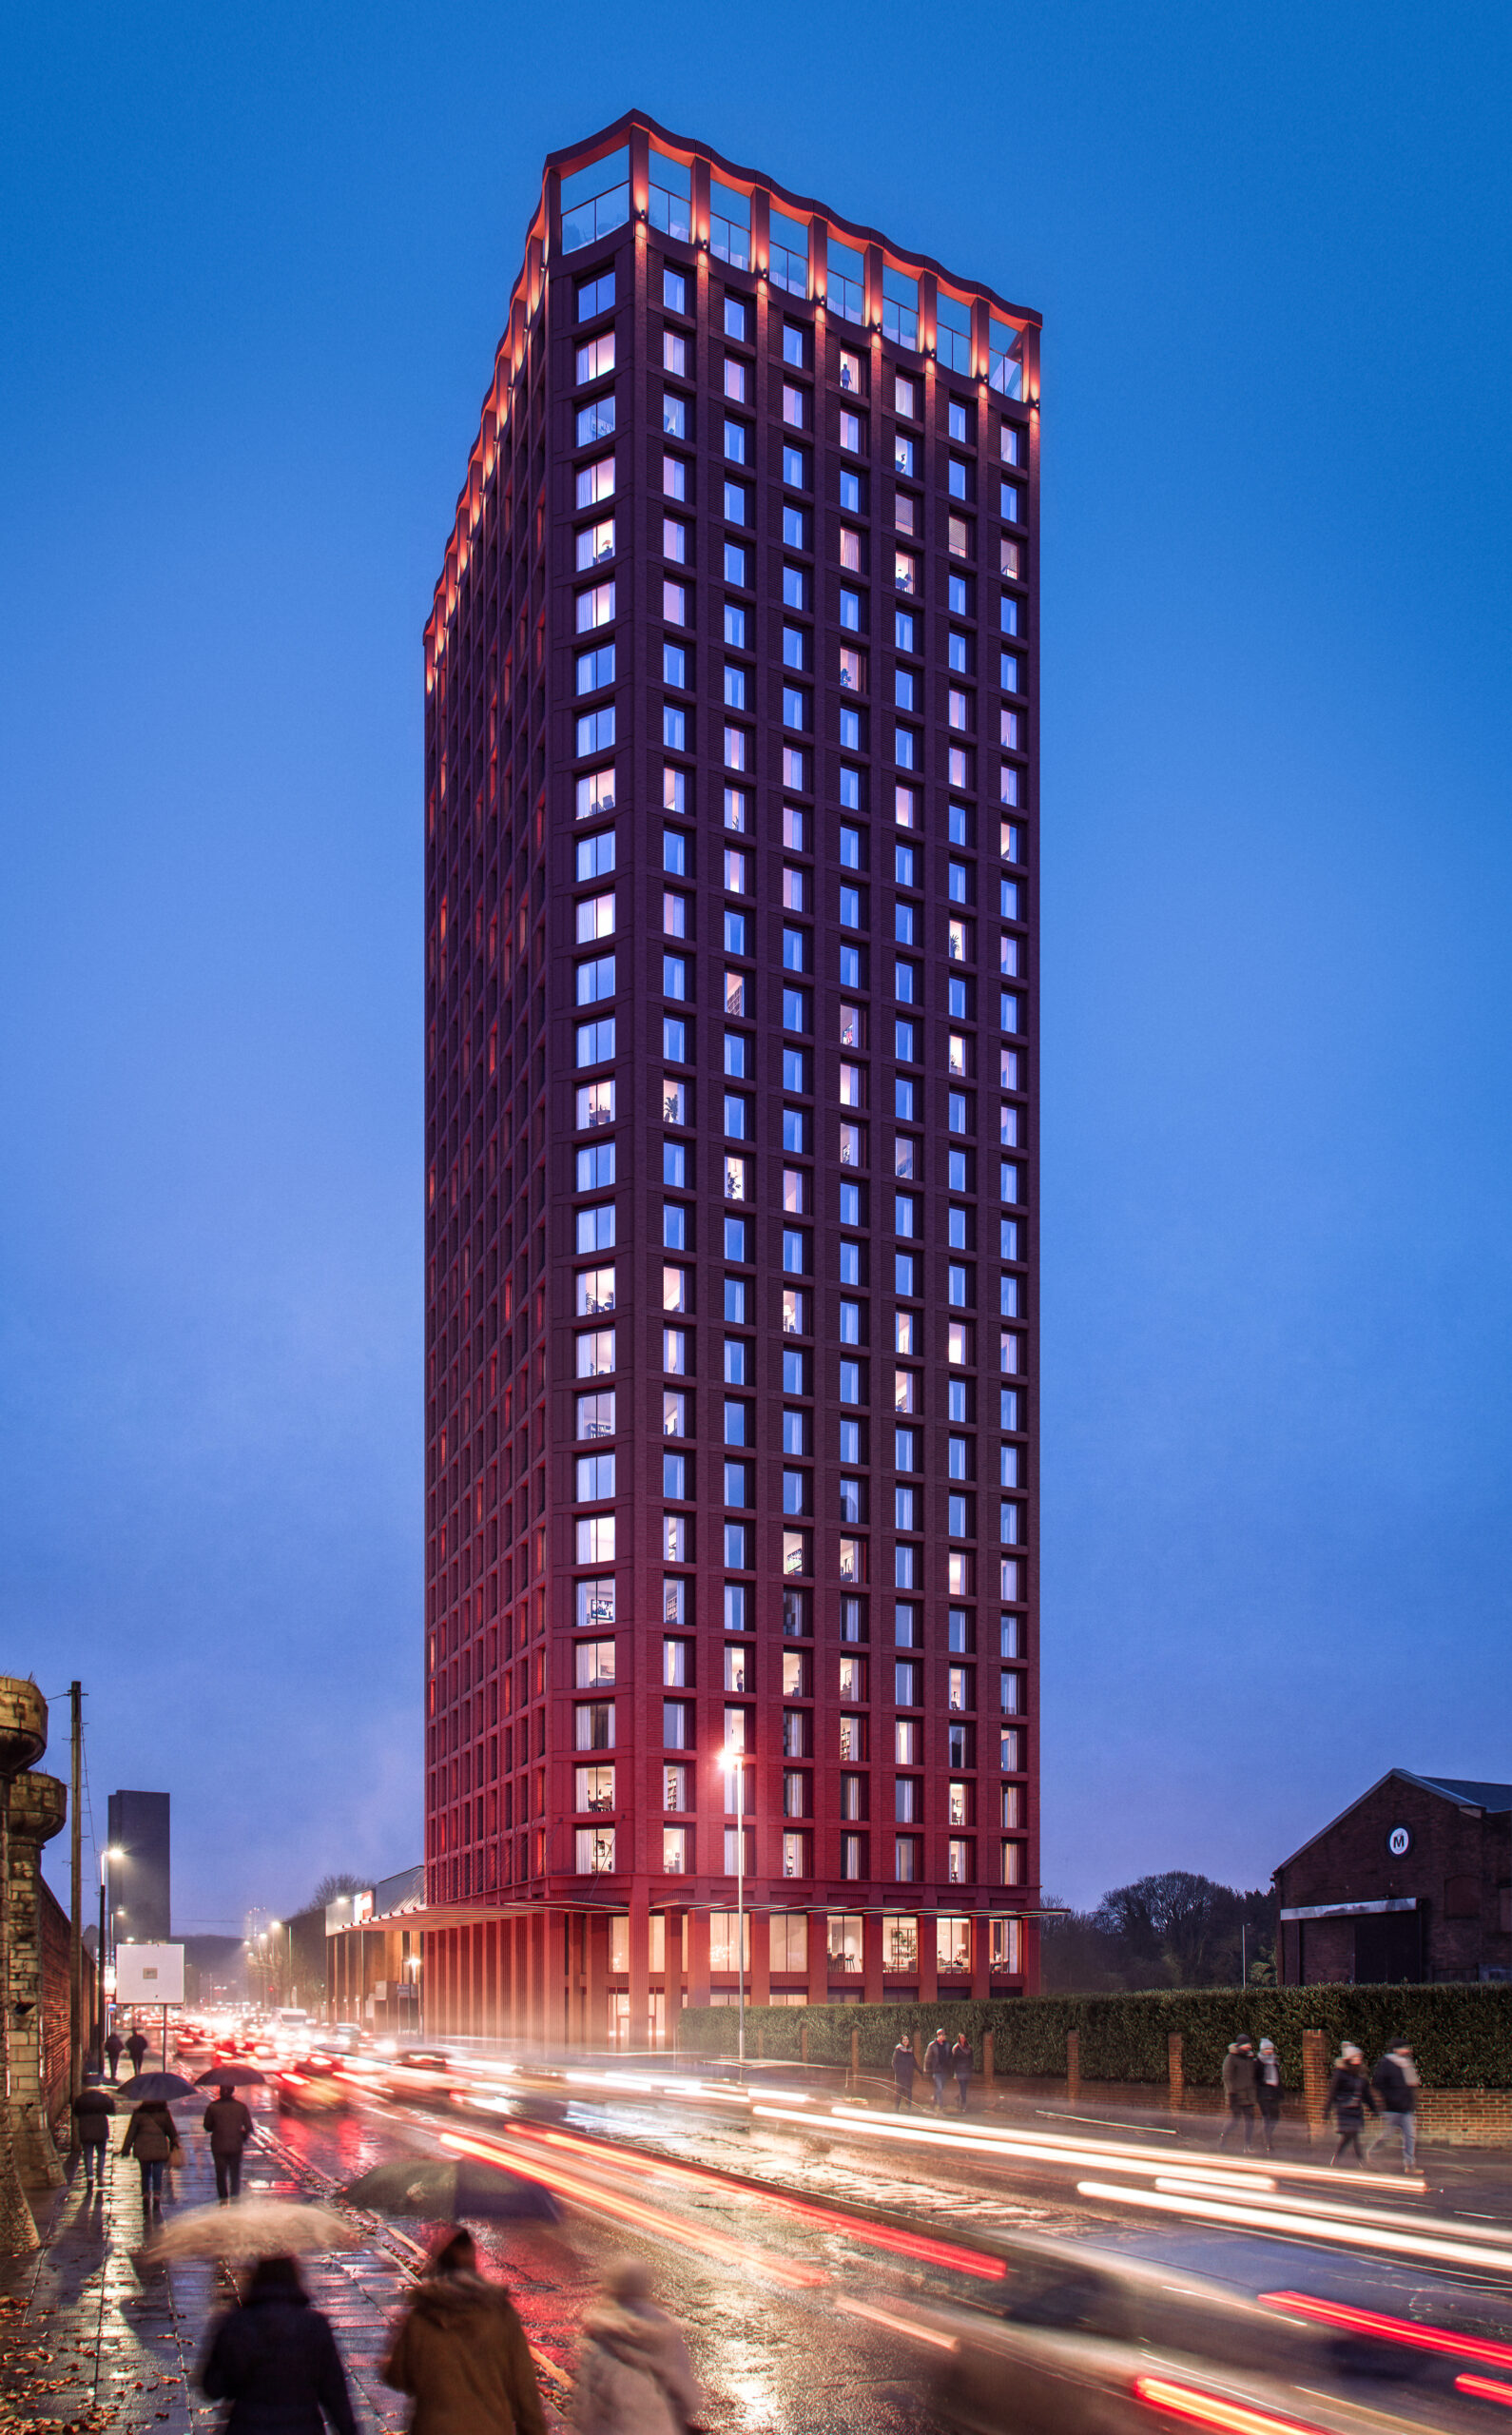
CGIs credit: Infinite 3D.